




UPDATED:
Key Details
Property Type Single Family Home
Sub Type Single Family Residence
Listing Status Active
Purchase Type For Rent
Square Footage 3,339 sqft
Subdivision Eagle Crk Village I
MLS Listing ID O6448154
Bedrooms 5
Full Baths 4
HOA Y/N No
Year Built 2022
Lot Size 7,405 Sqft
Acres 0.17
Property Sub-Type Single Family Residence
Source Stellar MLS
Property Description
The kitchen features premium stainless steel appliances, granite countertops, and a large center island with seating. The first floor also includes a flexible room with a large closet and private access to a full bathroom, making it ideal for a home office, guests, or extended family.
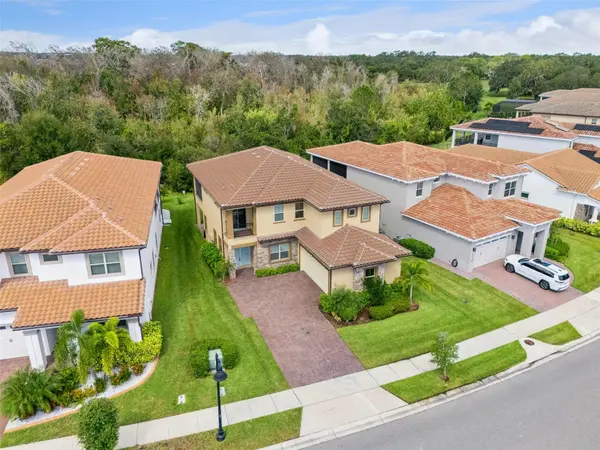
Upstairs, a versatile loft provides additional living space, while the spacious primary suite offers a spa-style bathroom with dual vanities, a walk-in shower, and a large walk-in closet. Sliding glass doors open to a large screened balcony overlooking peaceful wooded conservation views. The balcony is also shared with the third bedroom, which can easily serve as a private home office. The fourth bedroom features generous closet space, its own private balcony, and access to a split full bathroom. The fifth bedroom is located off the loft and includes a private ensuite bathroom.
Enjoy outdoor living with a covered patio overlooking the expansive backyard, perfect for dining, relaxing, or entertaining.
Eagle Creek residents enjoy 24-hour gated security, a clubhouse, resort-style pools, splash pad, tennis and pickleball courts, multi-purpose field, walking and biking trails, fitness center, meeting rooms, and a championship golf course with an on-site restaurant.
Located just minutes from Lake Nona Medical City, Orlando International Airport, top-rated schools, shopping, dining, and other Lake Nona attractions. This exceptional Eagle Creek home is now available for lease.
Location
State FL
County Orange
Community Eagle Crk Village I
Area 32832 - Orlando/Moss Park/Lake Mary Jane
Rooms
Other Rooms Inside Utility, Loft
Interior
Interior Features Ceiling Fans(s), Eat-in Kitchen, High Ceilings, Living Room/Dining Room Combo, Open Floorplan, PrimaryBedroom Upstairs, Solid Surface Counters, Stone Counters, Thermostat, Tray Ceiling(s), Walk-In Closet(s)
Heating Central, Electric
Cooling Central Air
Flooring Carpet, Ceramic Tile
Furnishings Unfurnished
Fireplace false
Appliance Built-In Oven, Convection Oven, Cooktop, Dishwasher, Disposal, Dryer, Electric Water Heater, Exhaust Fan, Freezer, Ice Maker, Microwave, Range Hood, Refrigerator, Washer
Laundry Electric Dryer Hookup, Inside, Laundry Room, Upper Level, Washer Hookup
Exterior
Exterior Feature Balcony, Lighting, Rain Gutters, Sidewalk
Parking Features Driveway, Ground Level
Community Features Clubhouse, Dog Park, Fitness Center, Gated Community - Guard, Golf Carts OK, Golf, Park, Playground, Pool, Restaurant, Sidewalks, Tennis Court(s), Street Lights
Utilities Available Cable Connected, Electricity Connected, Public, Sewer Connected, Underground Utilities, Water Connected
Amenities Available Basketball Court, Clubhouse, Fence Restrictions, Fitness Center, Gated, Golf Course, Optional Additional Fees, Pickleball Court(s), Playground, Pool, Recreation Facilities, Tennis Court(s)
View Y/N No
Water Access No
View Trees/Woods
Porch Covered, Patio, Rear Porch, Screened
Attached Garage true
Exposure South
Garage true
Private Pool No
Building
Lot Description Conservation Area, City Limits, Landscaped, Sidewalk, Paved, Private
Story 2
Entry Level Two
Sewer Public Sewer
Water Public
New Construction false
Schools
Elementary Schools Eagle Creek Elementary
Middle Schools Lake Nona Middle School
High Schools Lake Nona High
Others
Pets Allowed Yes
Senior Community No
Membership Fee Required Required

NEARBY SCHOOL & BUSINESS
GET MORE INFORMATION
Edward Peterson
Team Leader / Realtor/ Listing Specialist License ID: SL3463440
Team Leader / Realtor/ Listing Specialist License ID: SL3463440