



UPDATED:
Key Details
Property Type Single Family Home
Sub Type Single Family Residence
Listing Status Active
Purchase Type For Sale
Square Footage 1,534 sqft
Price per Sqft $244
Subdivision Country Club Cove
MLS Listing ID FC321970
Bedrooms 3
Full Baths 2
HOA Y/N No
Year Built 1972
Annual Tax Amount $3,204
Lot Size 0.320 Acres
Acres 0.32
Lot Dimensions Irregular
Property Sub-Type Single Family Residence
Source Stellar MLS
Property Description
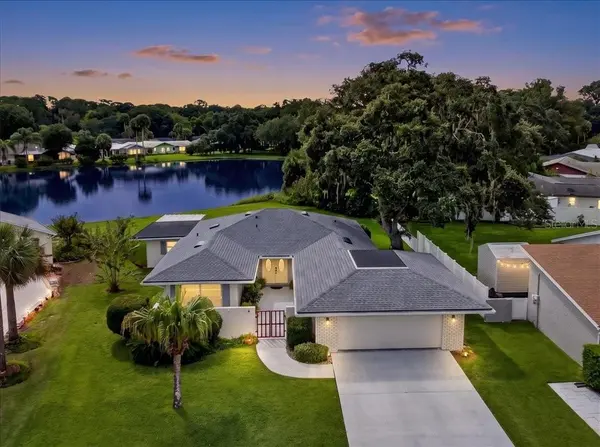
Welcome to this charming and cozy 3 Bedroom, 2 bath home. Conveniently located near shopping, dining and everyday amenities. This inviting home offers a beautiful golf-course backdrop from the spacious lanai, creating an ideal spot for morning coffee, evening sunsets, or entertaining friends and family.
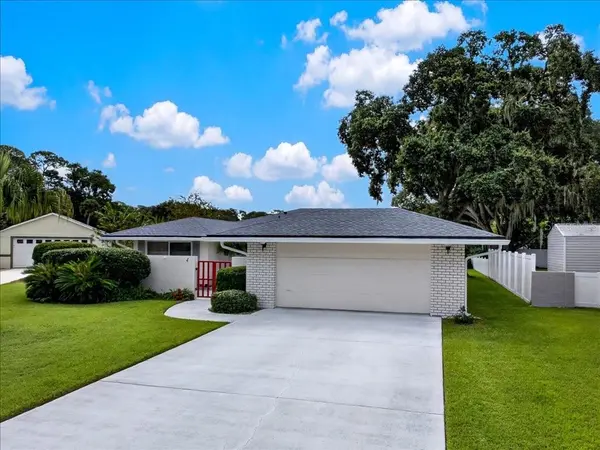
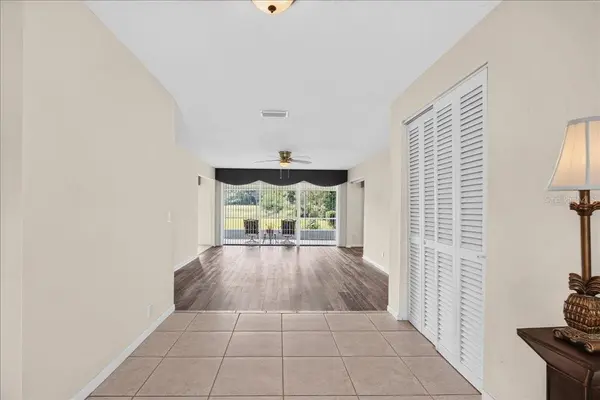
Recent improvements include a new roof in 2024, A/C replaced in 2022, new floors, fresh exterior paint, new stain steel appliances and washer and dryer, giving you important updates already taken care of. Underground utilities add another desirable feature to the property and don't forget a bonus room attached to the home adds valuable flexibility for a home office, den, hobby space, or whatever best fits your lifestyle.
Do you love the outdoors? The Palm Harbor Golf Course is just a short walk away and the area is surrounded by parks, walking and biking trails, and beautiful beaches just 8 minutes away by car. Feeling adventurous? You can even bike to the beach, just 2.9 miles away across the Hammock Dunes Bridge.
Easy access to highways and main roads. Just a 30 miles drive to both St. Augustine or Daytona Beach, this home puts you in the perfect position to enjoy the best of Florida's northeast coast.
Whether you're looking for a full-time residence, a Florida getaway, or simply a place to slow down and enjoy life, this home offers the setting to make it your own. Come take a look and start enjoying the Florida life!
Location
State FL
County Flagler
Community Country Club Cove
Area 32137 - Palm Coast
Zoning SFR-2
Rooms
Other Rooms Bonus Room
Interior
Interior Features Ceiling Fans(s), Primary Bedroom Main Floor, Split Bedroom, Window Treatments
Heating Central, Electric, Heat Pump
Cooling Central Air
Flooring Ceramic Tile, Luxury Vinyl
Furnishings Unfurnished
Fireplace false
Appliance Dishwasher, Disposal, Dryer, Electric Water Heater, Microwave, Range, Refrigerator, Washer
Laundry Electric Dryer Hookup, In Kitchen, Laundry Closet
Exterior
Exterior Feature Courtyard
Garage Spaces 2.0
Utilities Available BB/HS Internet Available, Cable Available, Electricity Connected, Fiber Optics, Sewer Connected, Sprinkler Well, Underground Utilities, Water Connected
View Y/N Yes
Water Access No
View Golf Course
Roof Type Shingle
Porch Covered, Porch, Rear Porch, Screened
Attached Garage true
Exposure North
Garage true
Private Pool No
Building
Lot Description Cul-De-Sac, Irregular Lot, On Golf Course, Oversized Lot, Private, Street Dead-End, Paved
Story 1
Entry Level One
Foundation Slab
Lot Size Range 1/4 to less than 1/2
Sewer Public Sewer
Water Public
Architectural Style Ranch
Unit Floor 1
Structure Type Block,Concrete
New Construction false
Schools
Elementary Schools Old Kings Elementary
Middle Schools Indian Trails Middle-Fc
High Schools Matanzas High
Others
Pets Allowed Cats OK, Dogs OK
Senior Community No
Ownership Fee Simple
Acceptable Financing Cash, Conventional, FHA, VA Loan
Listing Terms Cash, Conventional, FHA, VA Loan
Special Listing Condition None
Virtual Tour https://www.propertypanorama.com/instaview/stellar/FC321970

NEARBY SCHOOL & BUSINESS
GET MORE INFORMATION
Edward Peterson
Team Leader / Realtor/ Listing Specialist License ID: SL3463440
Team Leader / Realtor/ Listing Specialist License ID: SL3463440